
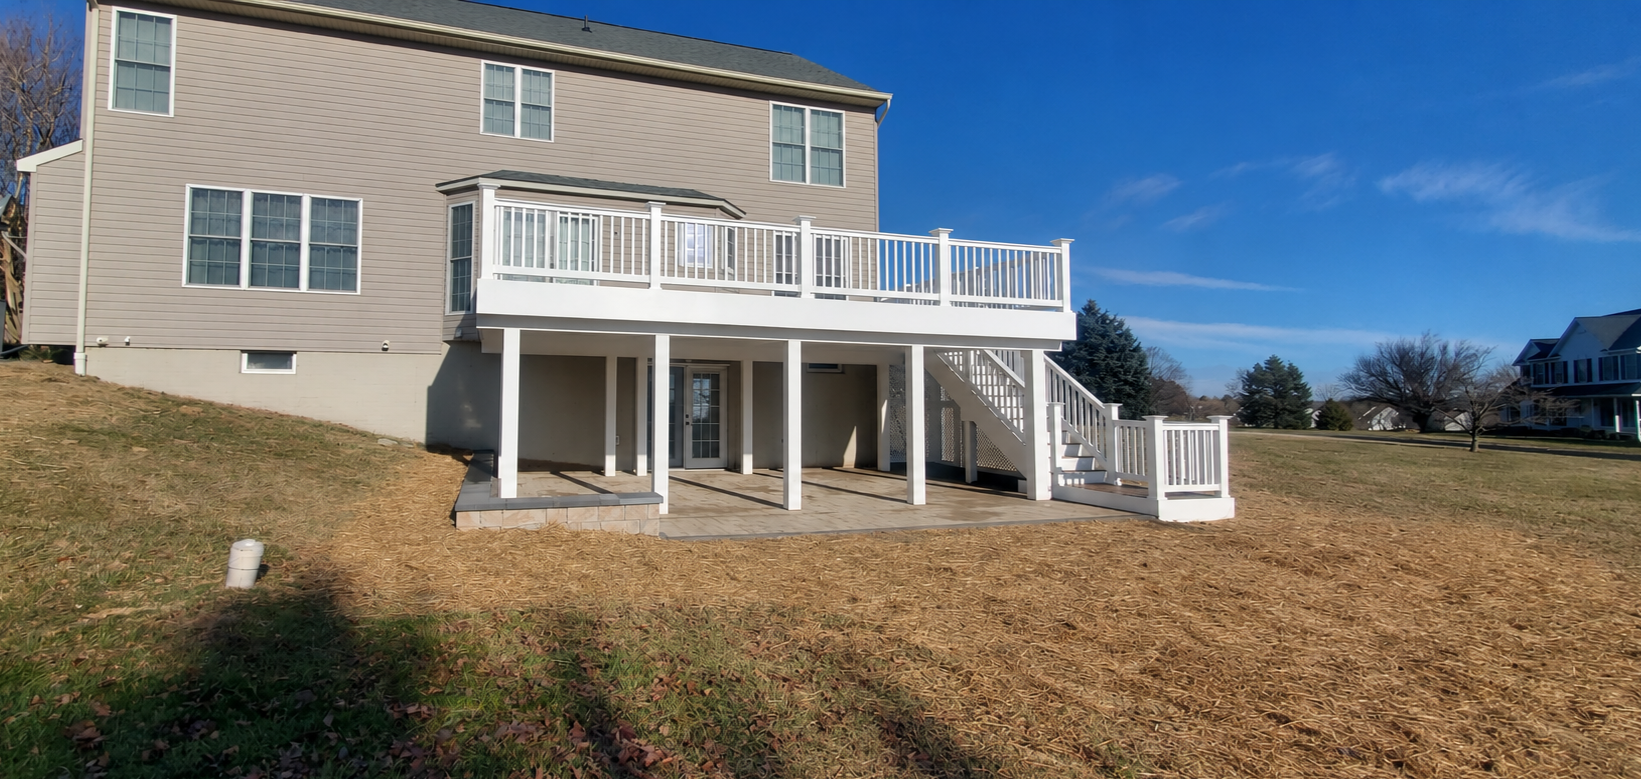
An open backyard can offer plenty of possibilities—but these Forest Hill homeowners were ready to give theirs a purpose. They approached Excel Fencing and Decking with a goal: create a low-maintenance deck and paver patio with room for relaxing, entertaining, and everyday family time.
The finished project brings those ideas together with a 416-square-foot composite deck, a 520-square-foot paver patio, and a drainage system that helps shelter the space below. Here’s how the backyard came together.
Before: An Open Yard and A Small Concrete Pad
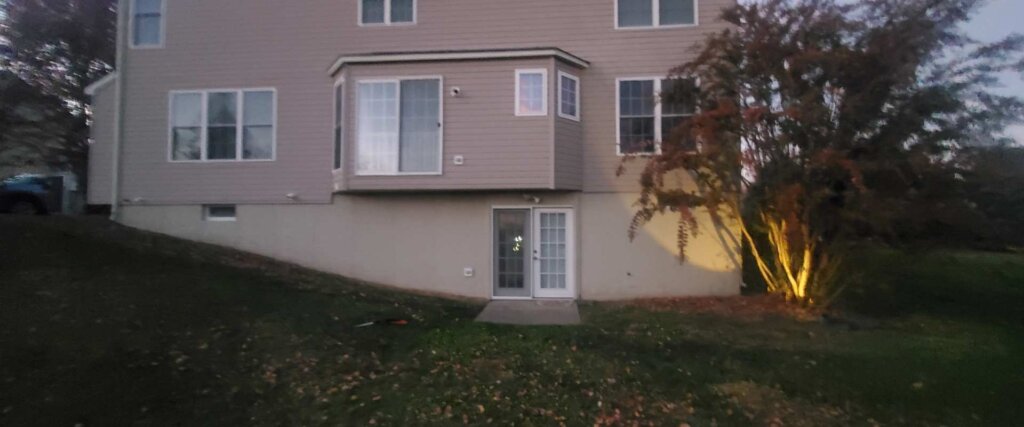
Before: The backyard’s original layout, with a small concrete pad and open space for the new deck and patio.
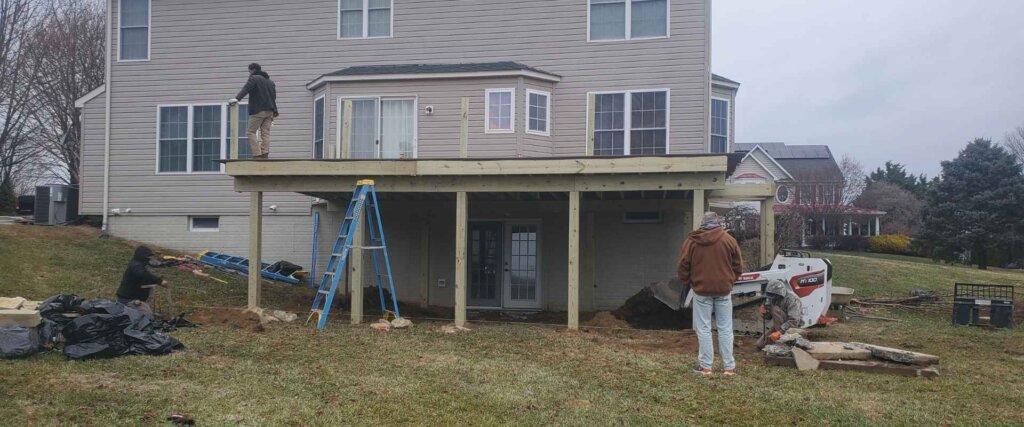
In progress: Site preparation and deck framing begin to define the new outdoor living space.
The crew began by removing the concrete pad, excavating the project area, and digging the structural footers. With the site prepared, framing began on the elevated deck.
As the structure took shape, so did the layout of the backyard: a dedicated upper level with room for dining and grilling, and a separate gathering space below.
The Upper Level: Low-Maintenance Fiberon Decking
For the deck surface, the homeowners selected Fiberon Good Life composite decking in Tuscan Villa. Its warm brown color brings a wood-like appearance to the upper level while supporting their preference for a low-maintenance outdoor space.
White vinyl handrails and balusters provide a crisp contrast to the decking. With 416 square feet of deck space, the layout offers room for outdoor furniture, a grill, and time together outside.
A custom wrap-around staircase connects the deck to the patio, making it easy to move between the two areas. A gate at the top of the stairs adds a way to control access between levels.
The Lower Level: Paver Patio with Built-In Seating
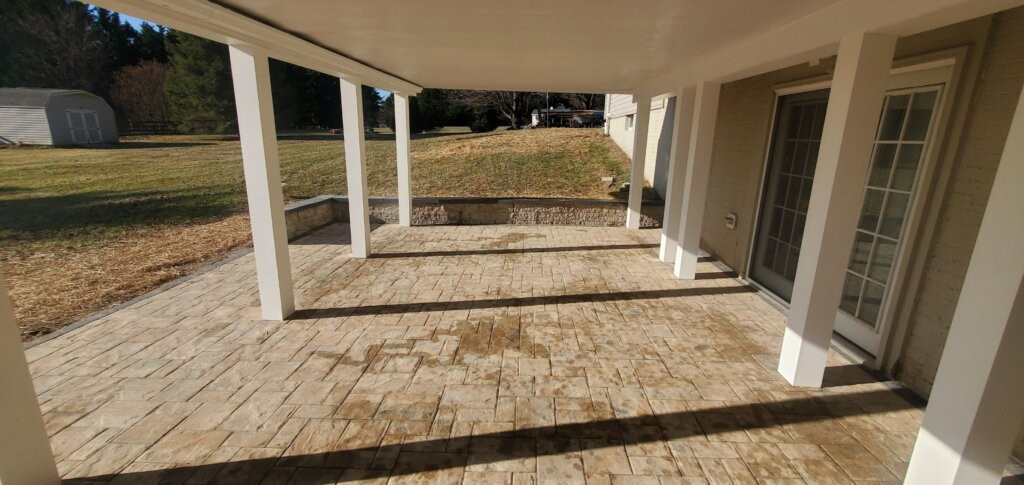
The 520-square-foot patio features Nicolock Stone Ridge pavers in Chesapeake Blend.
Below the deck, Nicolock Stone Ridge pavers in Chesapeake Blend give the patio a textured finish that complements the warm tones above.
The crew also built a coordinating retaining wall that doubles as additional seating. This detail gives the homeowners another place for guests to sit while helping define the patio’s layout.
An under-deck drainage and ceiling system helps make the lower level more usable. It directs water draining through the deck into a seamless gutter and downspout, helping keep the patio underneath drier during rain.
After: The Complete Outdoor Living Space
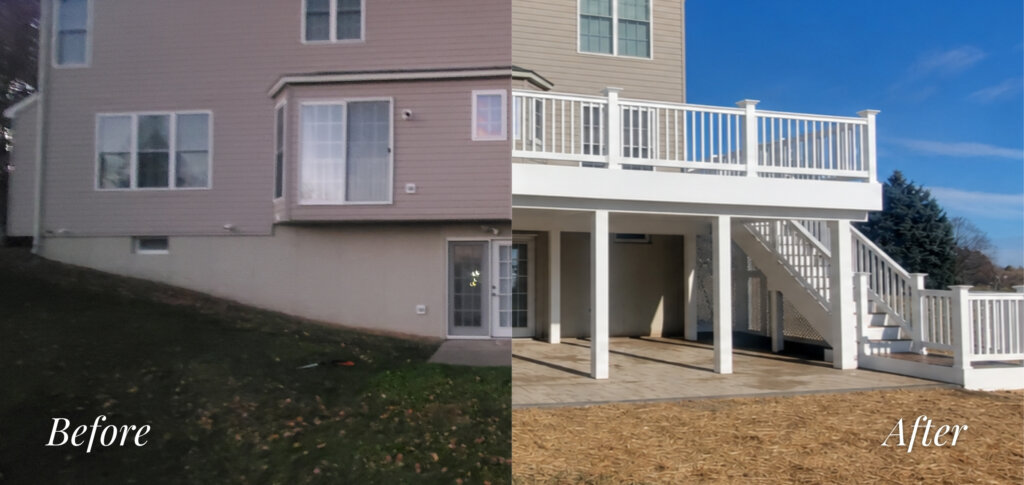
Before and after: From an open yard and small concrete pad to a connected deck and patio.
The biggest change is how much more the homeowners can do with their backyard. The upper deck provides space for entertaining, while the patio offers a sheltered setting for seating and conversation.
The connecting staircase, coordinating materials, and seating wall bring the two levels together. What began as an open yard now offers distinct spaces for spending time outdoors, with low-maintenance decking as a central part of the design.
Considering a deck or patio for your own backyard? Excel Fencing and Decking is proud to be the trusted deck builder in Forest Hill, MD and surrounding Harford County communities. Contact us today for a free estimate!